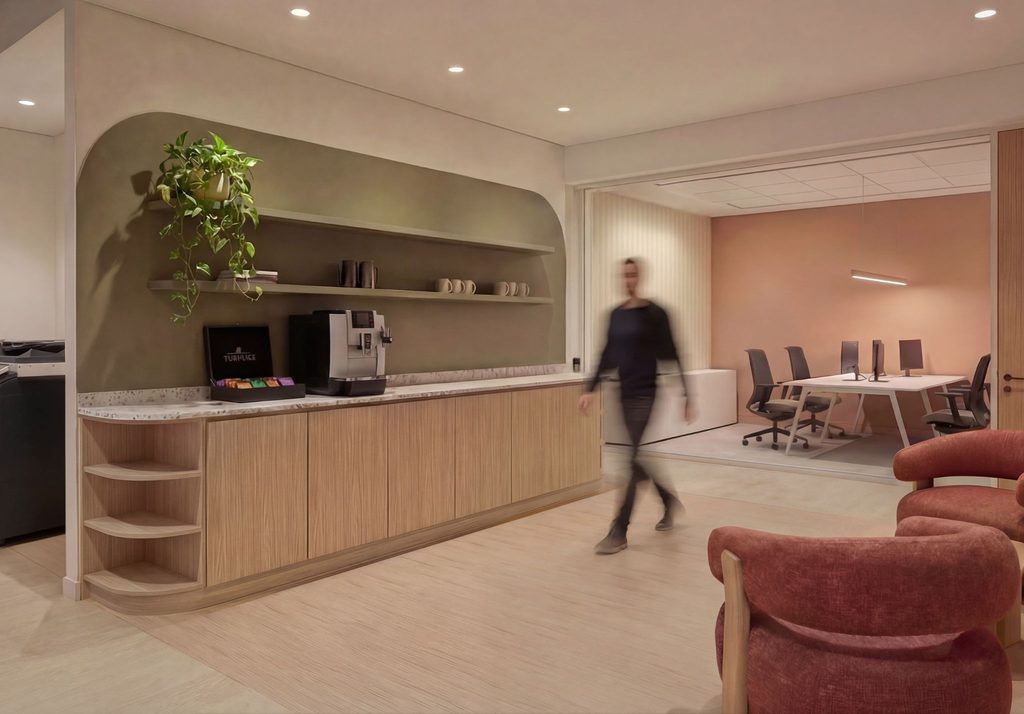


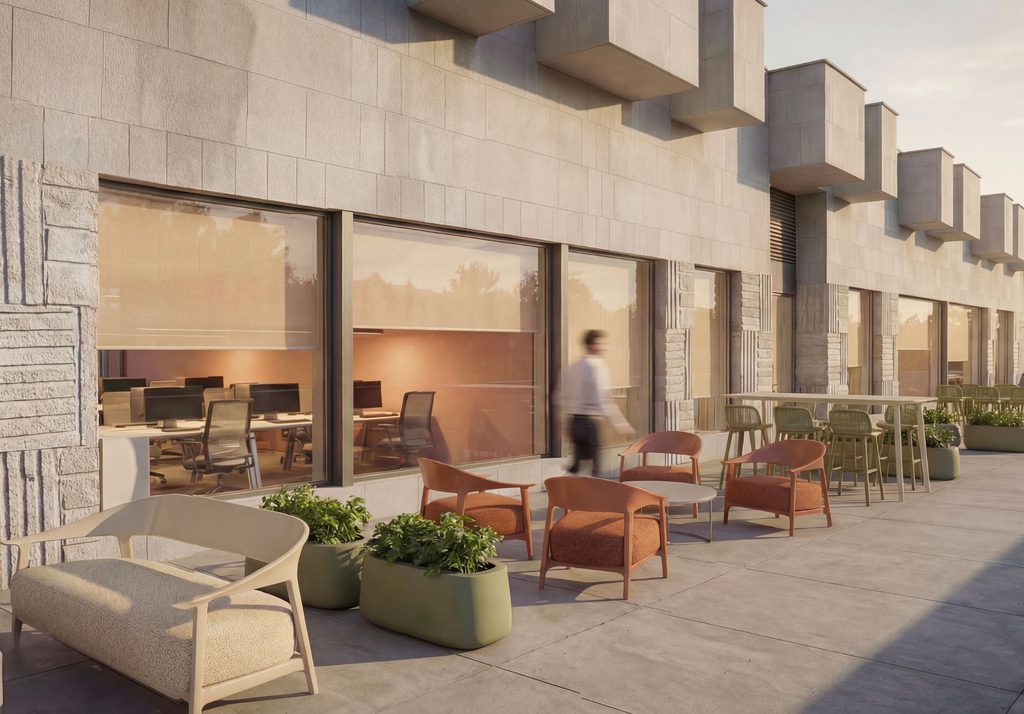
Can a shopping centre become a place to work? A few years ago, the question would have sounded odd. Today it is one of the most interesting conversations in real estate. And in A Coruña, it already has an answer: in November 2026, NARA Espacio Coruña opens its doors. It is a private office and professional coworking space developed by HQFlex on the first floor of the Espacio Coruña Shopping Centre.
This project is different from the ones we have done so far. Most flexible workspaces are set up in traditional office buildings. Here, our starting point was a retail asset in the middle of a transformation.
A shopping centre reinventing itself
CC Espacio Coruña, in the Someso area, is bringing in new uses beyond retail. In recent months, corporate offices from companies such as Sutega, CIE and Firmatel have moved in, bringing together more than 400 employees in the building.
NARA Espacio Coruña completes this transformation with something the centre did not have before: flexible workspaces for companies, teams and professionals. It covers 1,350 m² on the first floor, with an outdoor terrace with views as its standout feature.
Why are shopping centres turning to flexible workspace?
Many shopping centres now have space that retail no longer fills the way it used to: empty units, upper floors with less footfall, or large stores that have closed. For their owners, flexible workspace opens up a very interesting path:
- Generate income from vacant or underused space with a use that is in growing demand.
- Create daily footfall from Monday to Friday: hundreds of professionals who eat, shop and use the centre’s services, including during off-peak hours.
- Diversify the asset and reduce its dependence on traditional retail.
- Increase the value of the property by adding an office use with recurring income.
On top of that, a shopping centre gives a workspace something few office buildings can offer: parking for 2,000 vehicles, direct access from the main roads (AP-9, AC-11 and AC-14), and restaurants, a gym and services in the same building. It is a very strong selling point for the companies that will work there.
The challenges of setting up coworking in a shopping centre
It is not just a matter of putting desks where shops used to be. A project like this means solving specific challenges, and that is where experience makes the difference:
1. A professional image in a leisure setting
Users need to feel they are arriving at their office, not at a leisure centre. That is why the entrance, the reception and the interior design must convey their own identity and a corporate feel from the very first moment.
2. Independent opening hours and access
Companies need to work outside shopping hours. That requires 24/7 access, access control and security, coordinated with how the centre operates.
3. Floor plates designed for retail
Retail floors are usually very deep, with little natural light. The layout has to bring light into the offices, make good use of interior areas for meeting rooms and services, and avoid endless corridors.
4. Building systems and regulations
Independent air conditioning, acoustics, licences and change of use are technical issues best analysed at the feasibility stage, to avoid surprises during construction.
How we solved it at NARA Espacio Coruña
Each of these challenges has its answer in the project:
- Its own identity: warm interior design with natural materials, and a reception that clearly marks the entrance to a professional environment.
- Natural light for the offices: private offices sit along the façade, while meeting rooms, phone booths and service areas occupy the interior of the floor.
- A well-organised floor plan: a central circulation axis structures the space and connects the shared areas with the offices.
- 24/7 access and private security, compatible with how the shopping centre operates.
- The outdoor terrace, which makes the most of the first-floor location and becomes one of the space’s main attractions.
The result is a space with:
- 25 private offices for 2 to 12 people, some in a suite format with their own private meeting room.
- A professional coworking area with dedicated desks and hot desks.
- 6 meeting rooms, a multi-purpose room and phone booths.
- A canteen, common areas and a terrace, which make the everyday experience a real differentiator.
The space will operate under NARA Business Habitat, the flexible workspace brand managed by HQFlex. It is an environment that combines privacy, flexibility, design, services and operational management for companies looking for a more agile and efficient way to have an office.
HQFlex’s role: from feasibility study to operations
At NARA Espacio Coruña, we have supported the project through every phase, as we do with all the property owners we work with:
- Economic feasibility study of the space and the business model.
- Space planning and layout design to maximise the usable area.
- Interior design coordinated with the architecture studio.
- Marketing and sales ahead of the opening.
- Day-to-day management and operation of the space under the NARA brand.
It is a project in a new type of asset, where we have applied the criteria we keep refining in every space we design and manage.
Conclusion: shopping centres have a new opportunity
NARA Espacio Coruña shows that a shopping centre can be much more than a place to shop: it can become a new business hub for the city. For owners and managers, flexible workspace is a real opportunity to give their space a new life, as long as the project is approached with the right criteria from the start.
At HQFlex, we believe the future of work is not rented, it is managed. And shopping centres can be part of that future.
Do you own or manage a shopping centre, or a property with available space? HQFlex can help you assess its potential as a flexible workspace and define the right model for it. Write to us at info@hqflex.com.